
| Specification | Details |
|---|---|
| System structure | Inner steel and outer aluminum structure. |
| Glass configuration |
|
| System keel | The inner keel is made of 1.0 – 1.5mm galvanized steel. The spring – clip – type steel keel is roll – formed at one time through 36 rollers. The mechanical structure of the keel is reasonable, effectively achieving shock and collision prevention with the frame. The keel is pre – drilled with holes for hanging devices and wire routing, avoiding on – site hole – making that could damage the integrity of the keel and affect the stability of the partition wall. |
| Connection gap |
|
| Wall thickness | 83/90mm. |
| Sound-insulation performance | The maximum sound – insulation coefficient reaches 47 dB Rw.P. |
| Fire-resistant performance | According to the material of the wall panel, it can reach the fire – protection standards of class A, A1, A2 or B1. |
Acoustic Insulation
For an ergonomic office environment, noise reduction measures are of particular importance. Aobang’s steel – aluminum partition system can provide good sound insulation for a large – area office, creating a relaxed working atmosphere. In addition, the sound – insulation effect is achieved by adding rock wool in the middle.
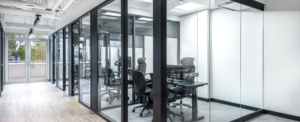
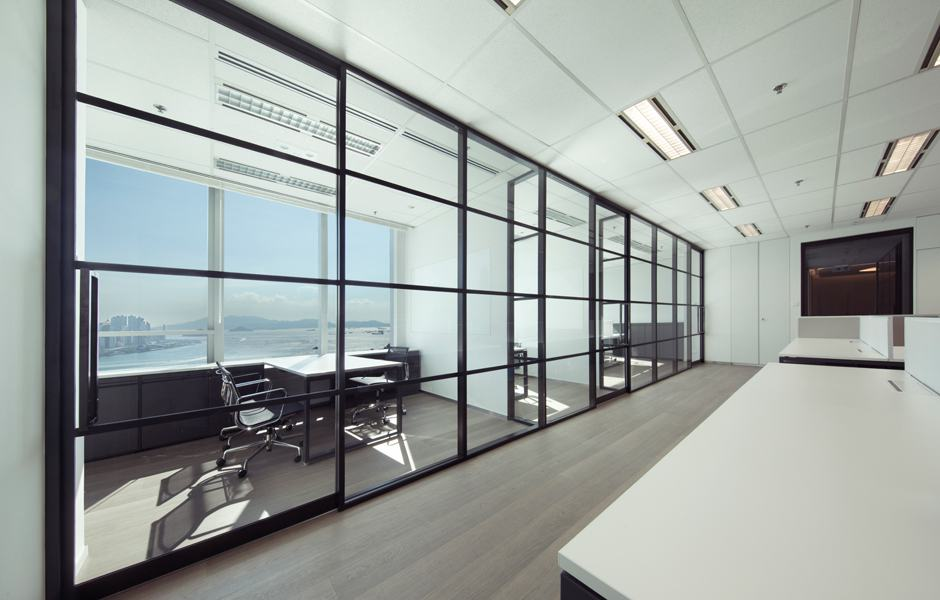
Steel+aluminum partition
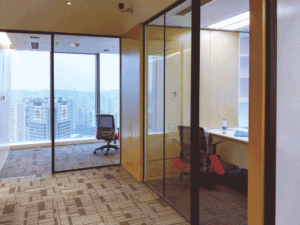
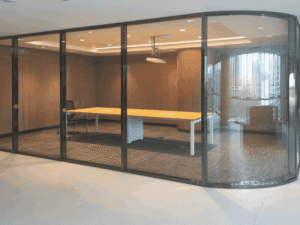
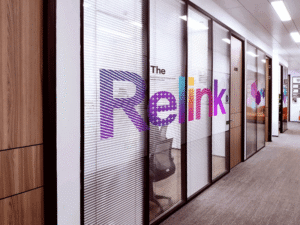
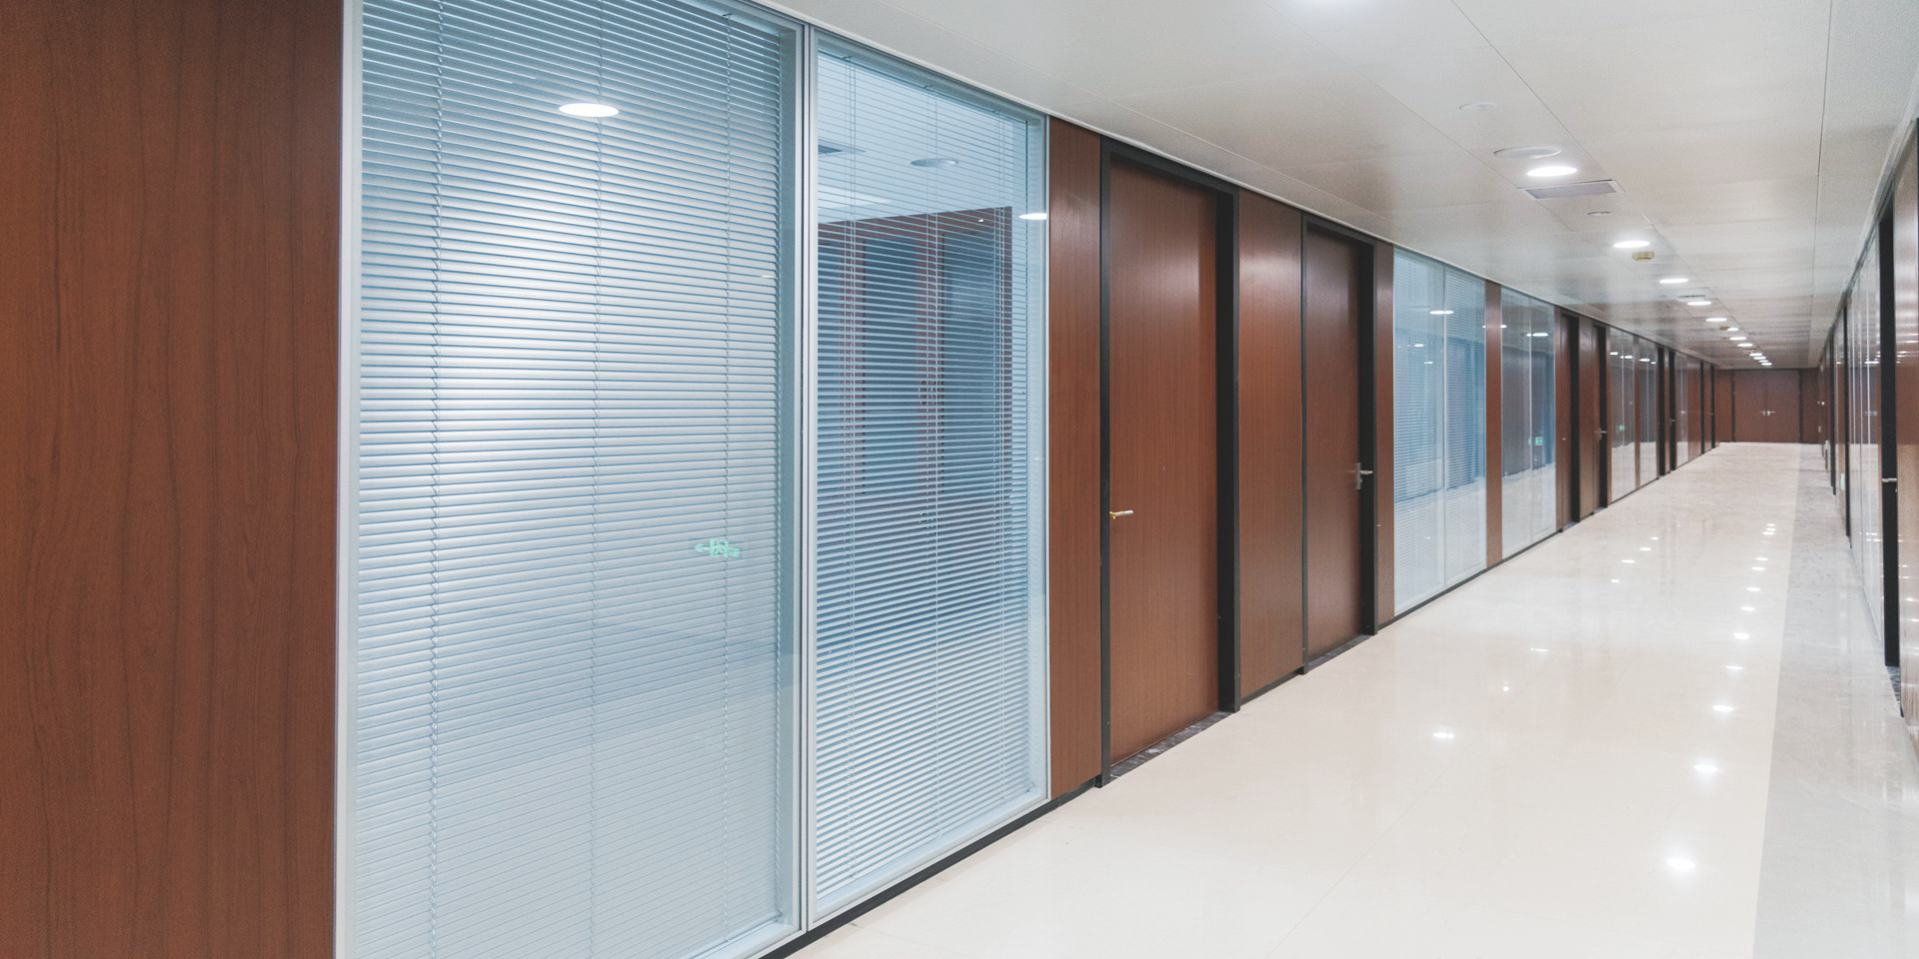
The double-glass partition system is a floor-to-ceiling partition system that can effectively divide office areas. It has diverse shapes, such as double-glass panoramic, double – glass with built-in blinds, double-faced decorative panels, multi-layer grids, etc. It is significantly superior to traditional partition walls in terms of lighting, sound insulation, fire prevention, easy installation, reusability, and mass production.
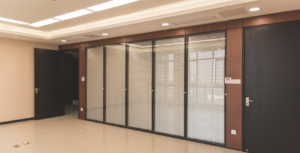
Aobang partition wall (double glass + blinds)
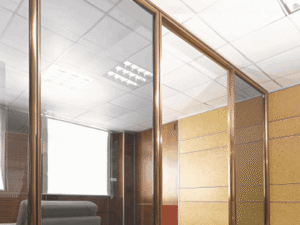
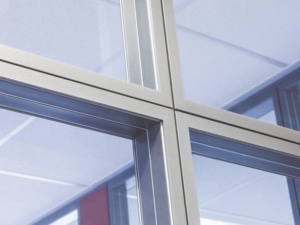
The partition wall features an all-aluminum structure, with excellent impact-resistance and seismic-resistance. The frame is assembled in a way based on architectural structural mechanics, adopting a concealed buckle connection mode. Its ingenious structural design can absorb up to 30mm of horizontal differences from the ceiling, floor, and wall columns, making it adaptable to various on-site conditions. There is a wide variety of materials and rich colors available.
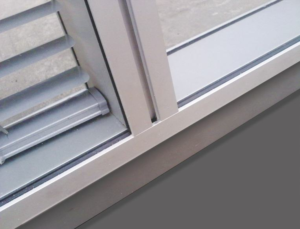
The built – in blinds have the following options:
① Blinds dimming (manual)
② Blinds lifting and dimming (manual)
③ Blinds lifting and dimming (electric)